Aston Martin Residences
300 Biscayne Boulevard Way, Downtown Miami
391 residences · 66 stories
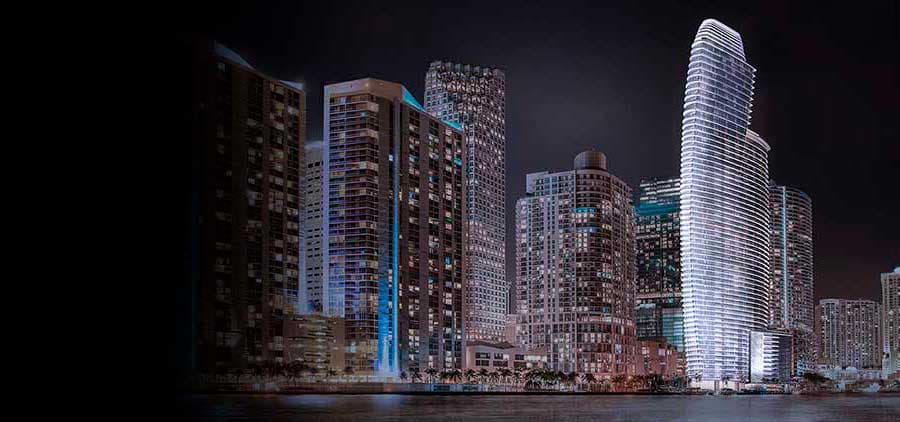
The Aston Martin name has belonged to motorcars for more than a hundred years, each of them built to order and finished by hand. At 300 Biscayne Boulevard Way the marque partnered with the developer G&G Business Developments to carry that discipline into a building: a sixty-six story composition of curved glass and steel on one of the last undeveloped waterfront parcels in downtown Miami.
There are 391 residences, and roughly half of them have a floor plan that appears nowhere else in the tower, a consequence of the curve, which changes the shape of every floor plate as it rises. Ceilings reach ten feet in the residences and twelve in the penthouses. Glass runs floor to ceiling throughout, marble covers the living areas, kitchens and bathrooms, and balconies are finished in porcelain behind glass railings. Penthouse buyers on the upper levels take private pools on their terraces.
Four consecutive floors, from the fifty-second to the fifty-fifth, are given over to amenities, with an infinity-edge pool on the fifty-fifth looking out over the water. A helipad sits on the roof and a superyacht marina lies behind the building. Ten destination-controlled high-speed elevators and three dedicated service elevators run the tower; the garage offers twenty-four-hour valet, self-parking and charging for electric cars.
Available residences
Active listings at Aston Martin Residences, from the MLS.

$75,000,000
300 Biscayne Blvd Way # 6301, Miami FL 33131
7 beds · 12 baths · 19,868 sq ft
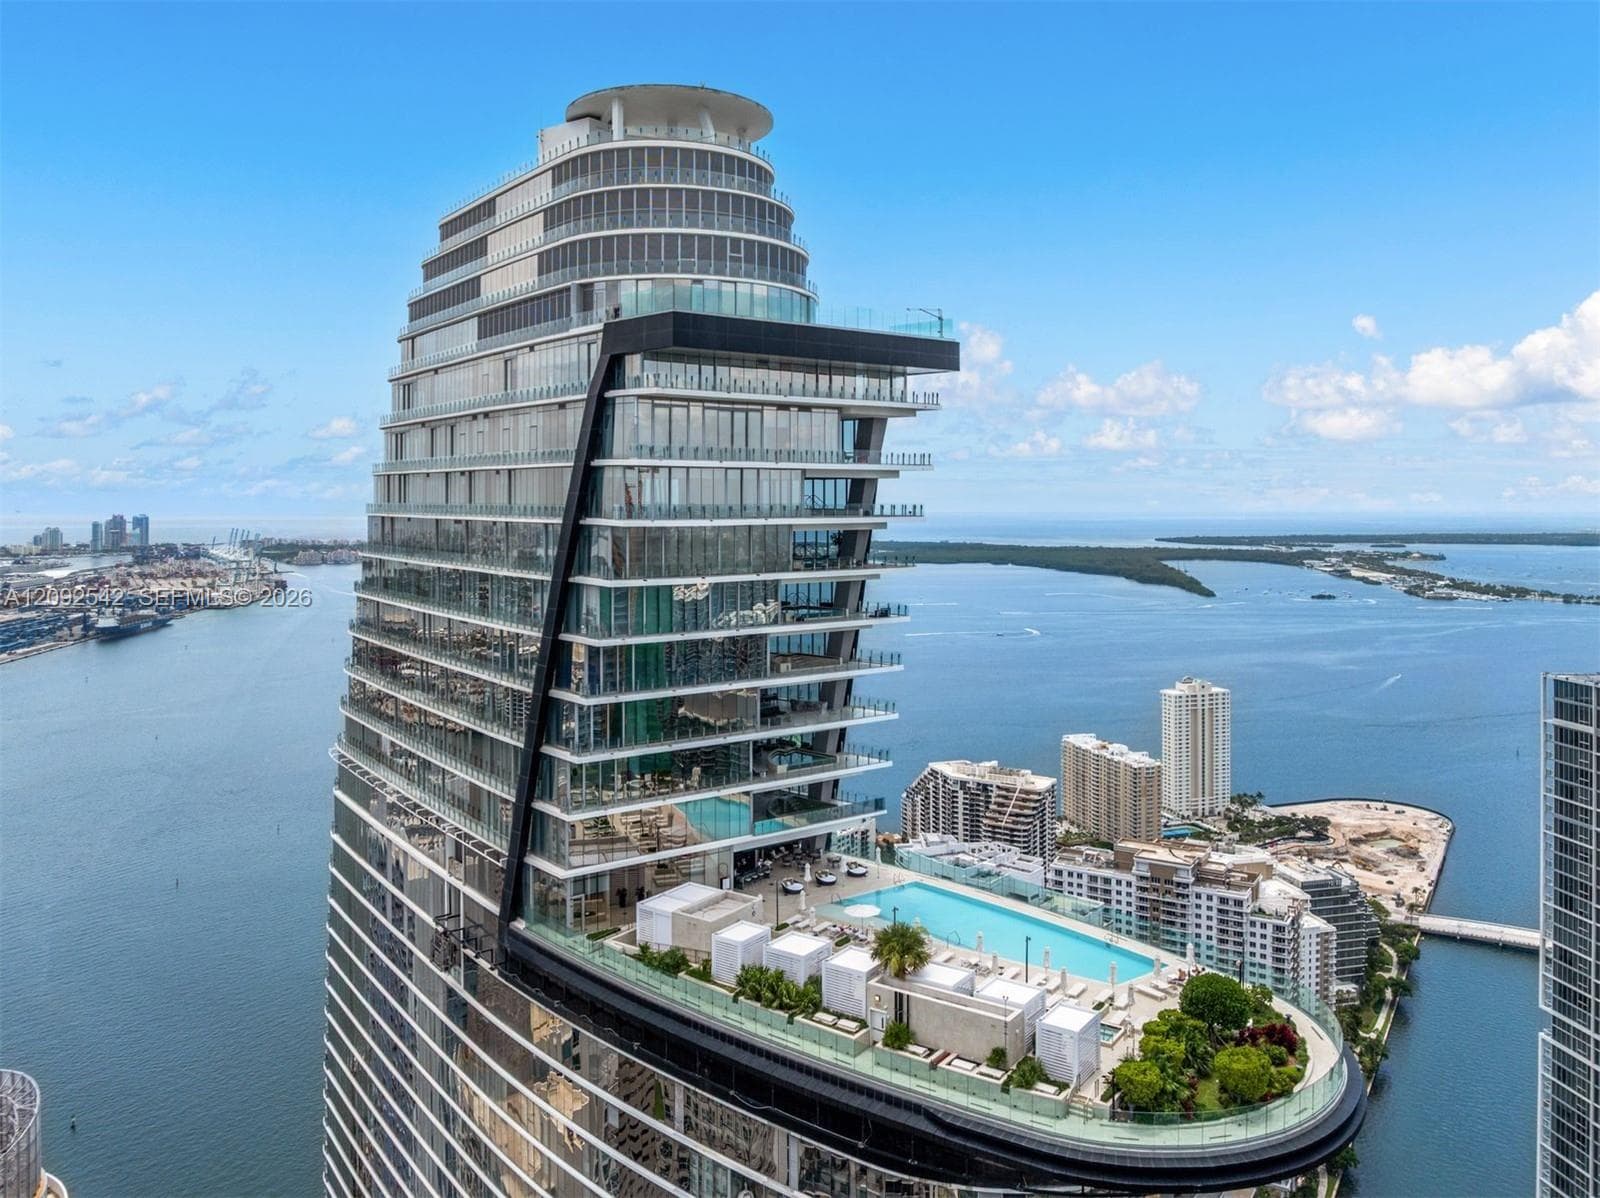
$25,000,000
300 Biscayne Boulevard Way, Miami FL 33131
5 beds · 7 baths · 9,681 sq ft

$21,900,000
300 Biscayne Boulevard Way, Miami FL 33131
6 beds · 6.5 baths · 9,089 sq ft
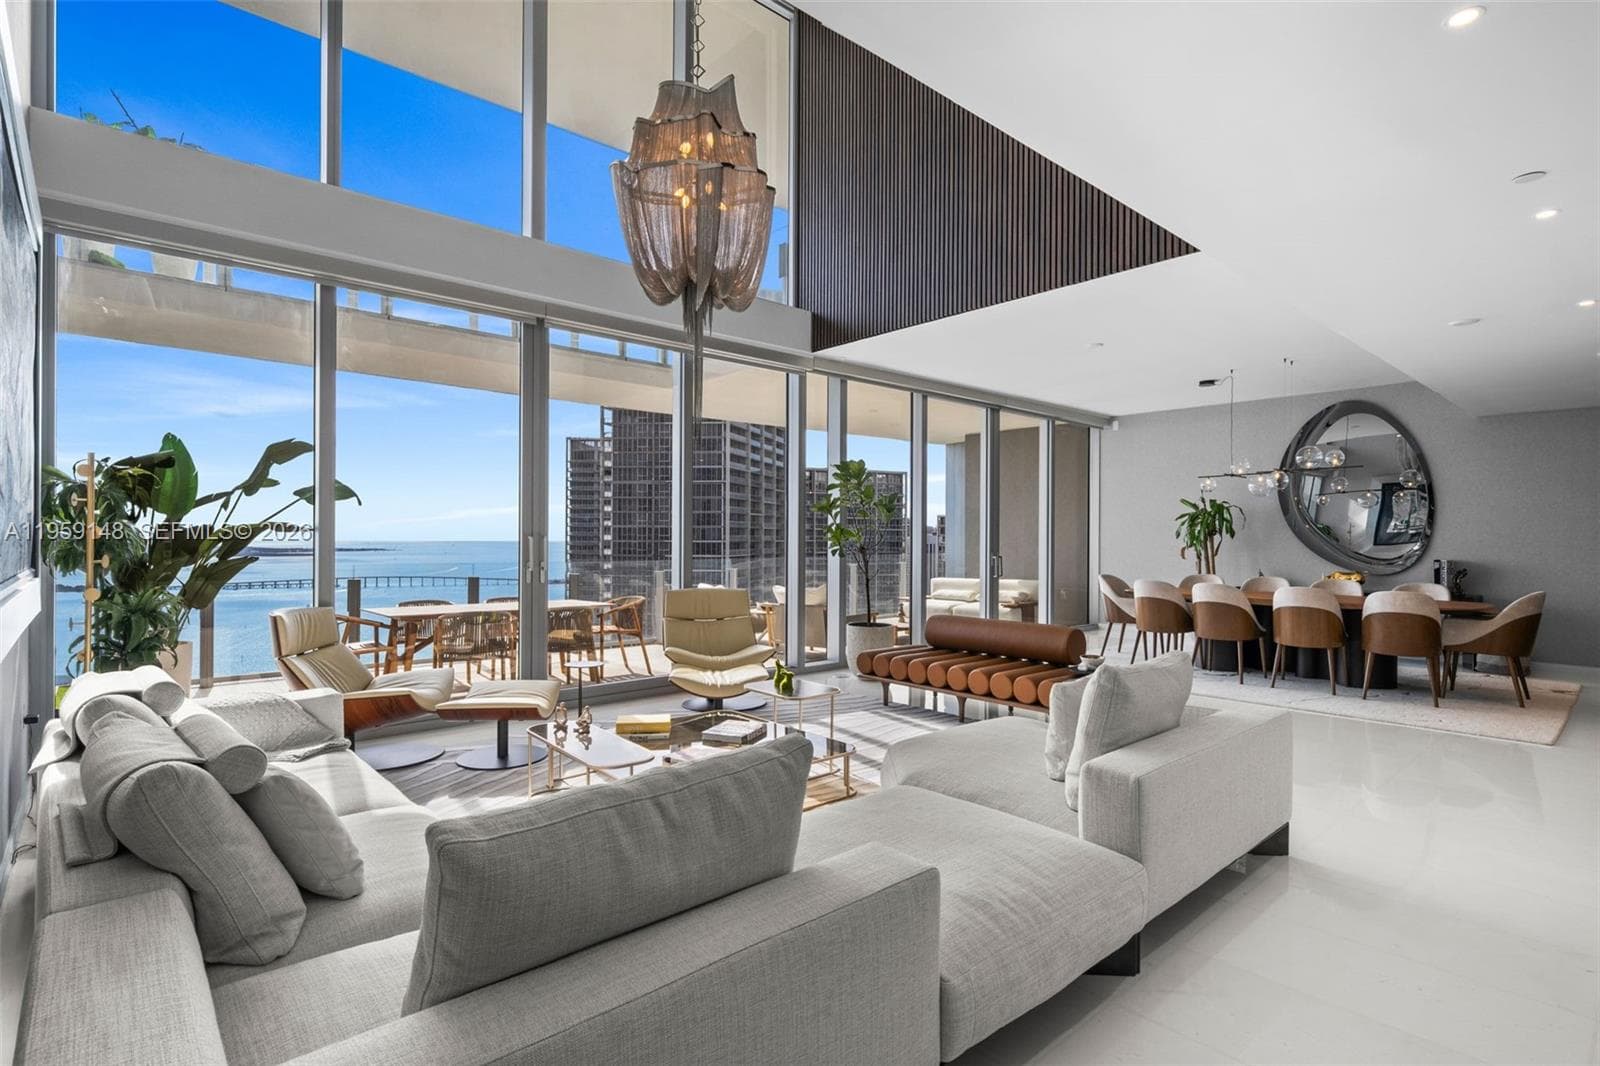
$9,000,000
300 Biscayne Blvd Way # 4602, Miami FL 33131
5 beds · 5.5 baths · 4,434 sq ft
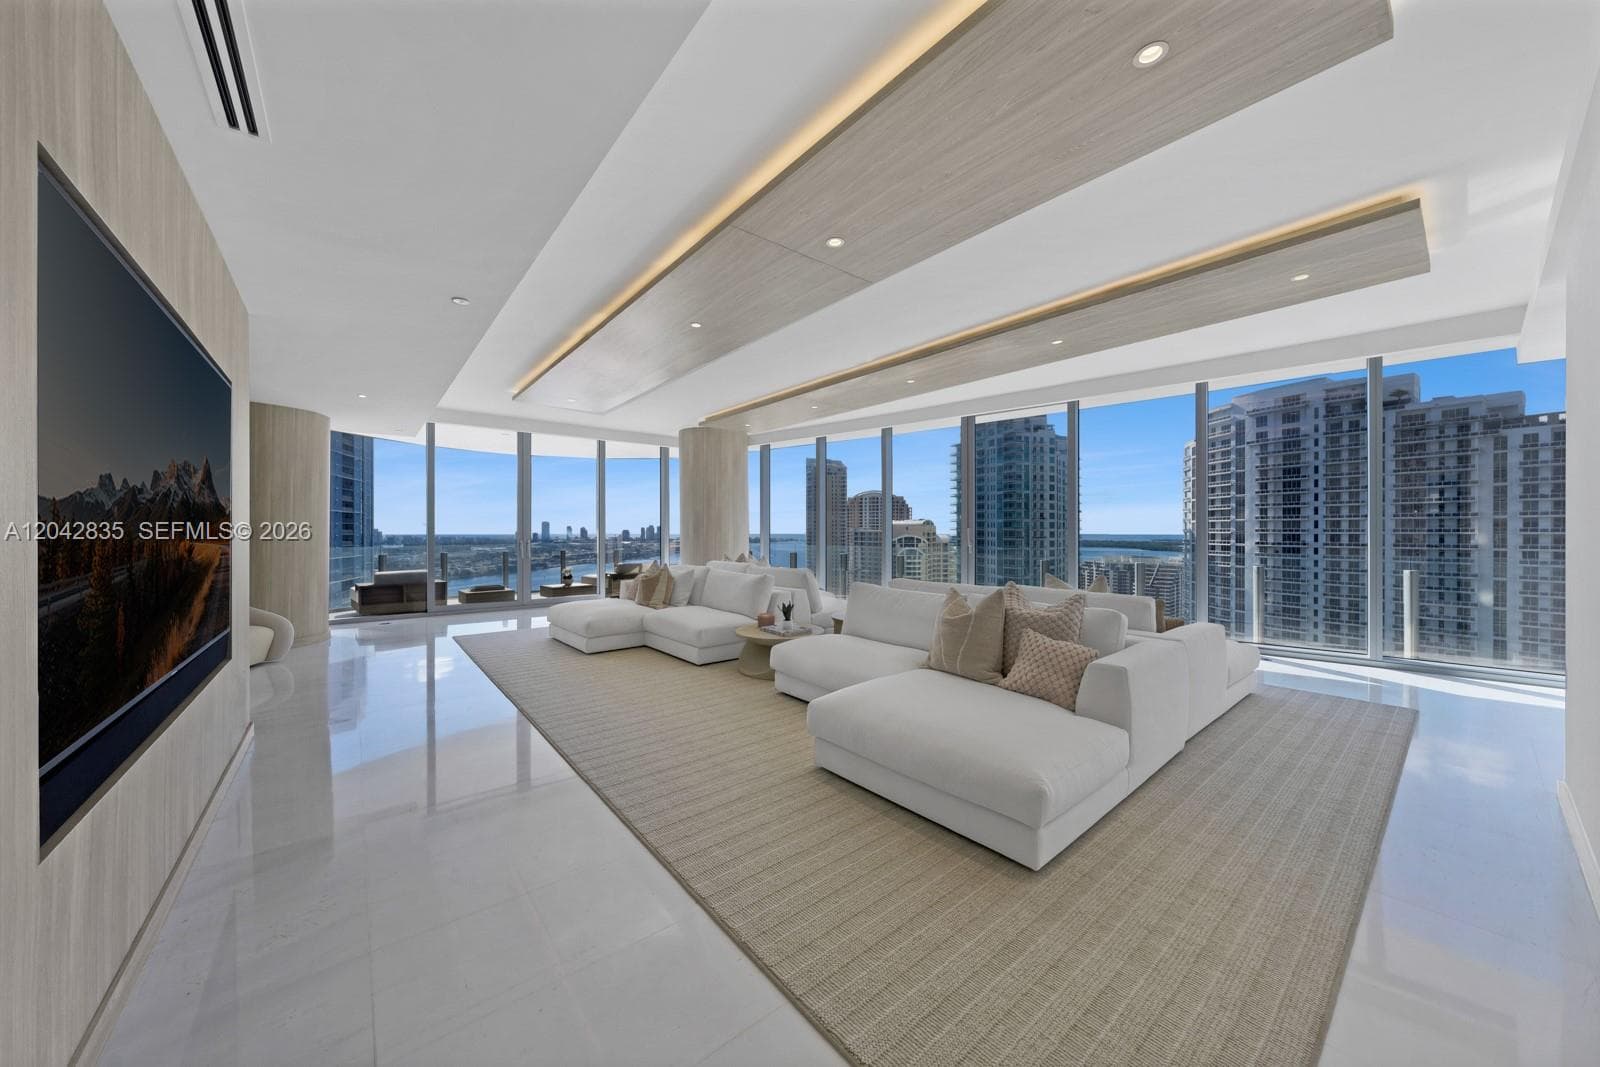
$6,950,000
300 Biscayne Boulevard Way # 2701, Miami FL 33131
5 beds · 5.5 baths · 3,978 sq ft
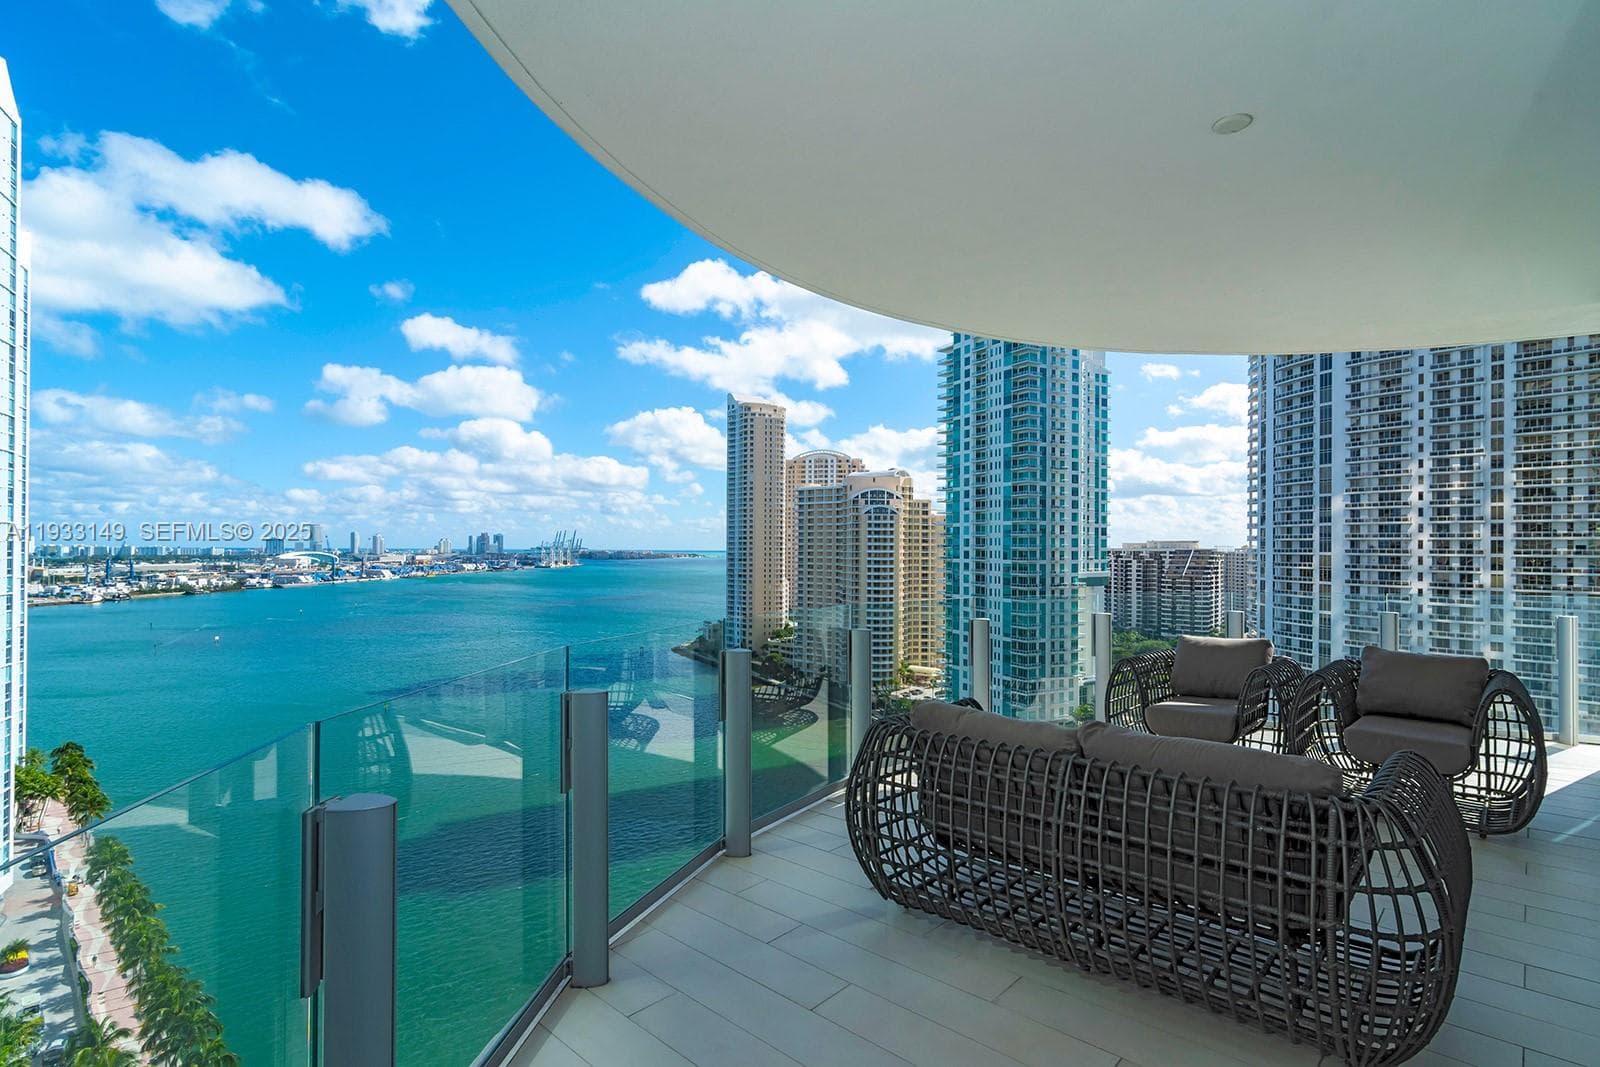
$6,750,000
300 Biscayne Blvd Way # 1901, Miami FL 33131
5 beds · 5.5 baths · 3,560 sq ft
The data relating to real estate for sale on this web site comes in part from the participating Associations/MLSs and Miami Association of Realtors. The information being provided is for consumers' personal, non-commercial use and may not be used for any purpose other than to identify prospective properties consumers may be interested in purchasing. Information is deemed reliable but not guaranteed.
Listing data last updated 10/20/2026, 6:30:54 PM ET.
Enquire about Aston Martin Residences
Arrange a private showing of what is available in the building, or ask Veronika about floor plans and line-by-line differences.
Or reach Veronika directly
Veronika Horshteyn, Reaction Realty Group Inc. WhatsApp is the fastest way to reach her.
Говорю по-русскиРозмовляю українською